
 Türkçe

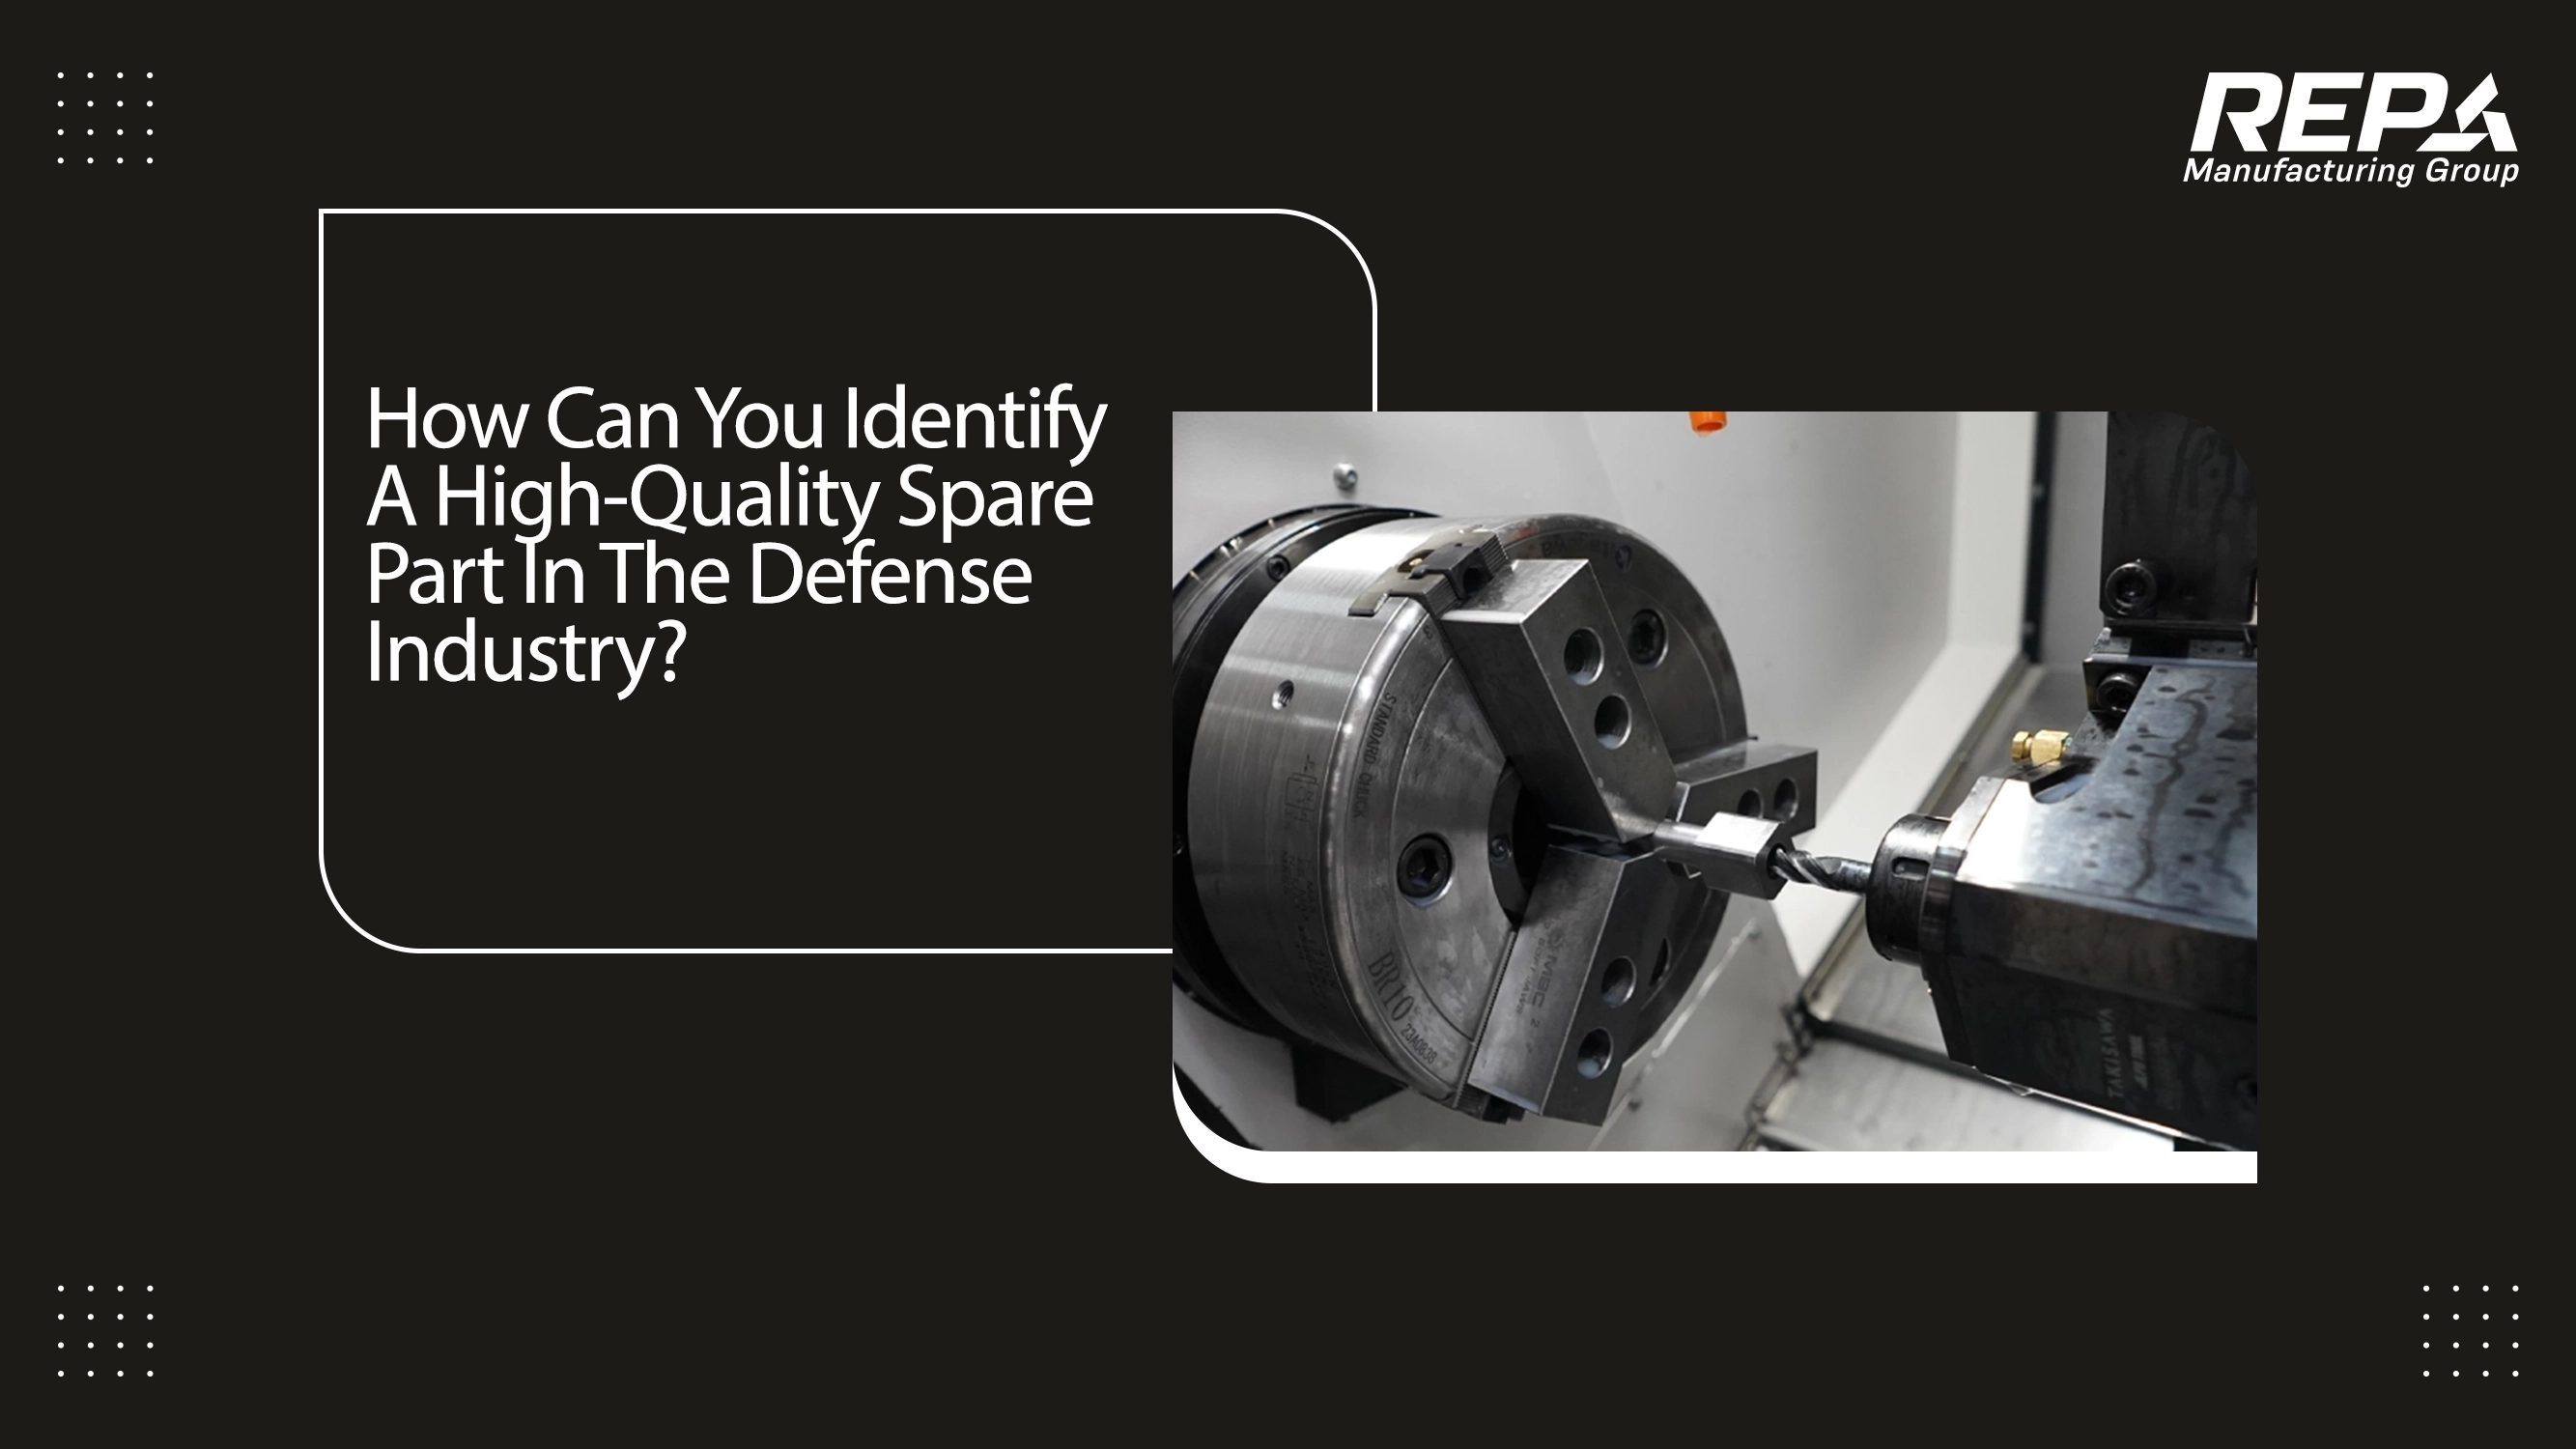
The quality of a spare part used in the defense industry cannot be determined solely by its appearance, weight, or surface finish. The actual quality of a component should be assessed according to how accurately it meets technical requirements, whether its manufacturing process is controlled, and whether the product is delivered with verifiable records.
Particularly in brake, suspension, steering, transmission, and weapon-system components, a small dimensional deviation or an incorrect material selection may cause assembly problems, premature wear, reduced system performance, or a shortened service life.
For this reason, when purchasing military vehicle spare parts or weapon spare parts, buyers should evaluate not only price and delivery time but also technical conformity, traceability, manufacturing capability, and quality documentation.
So, how can a high-quality spare part be identified in the defense industry? Which questions should be asked when evaluating a product or supplier?
What Does a “High-Quality Part” Mean in the Defense Industry?
A high-quality part is not simply a component that appears strong or has a high price.
In the defense industry, quality means that a product consistently meets the requirements defined in a technical drawing, specification, physical sample, part number, or other acceptance criteria.
A high-quality spare part is generally expected to meet the following conditions:
- It has the correct product and part identification.
- It is manufactured according to specified dimensions and tolerances.
- The correct material has been used.
- It meets the required mechanical or functional properties.
- It is manufactured through controlled and repeatable processes.
- Its conformity can be verified through measurement and test records.
- It can be traced back to its production batch.
- It is correctly marked, protected, and packaged.
- It is suitable for the customer, platform, and operating environment.
The main indicator of quality is not only whether the first delivered part appears acceptable, but whether the same technical performance can be maintained across different manufacturing batches.
1. The Technical Identity of the Part Must Be Correctly Defined
Quality control begins with the correct identification of the part.
Components described under the same general name may be used in different vehicle models, system revisions, or installation locations. Therefore, general descriptions such as “brake lining,” “shaft coupling,” “suspension arm,” or “valve” are not sufficient on their own.
The following information should be reviewed together:
- NSN
- Manufacturer part number
- Cross-reference number
- Product name
- Vehicle or system model
- Technical drawing number
- Technical drawing revision
- Installation location
- Required quantity
- Special quality requirements
For example, the M109 and M110 flexible shaft coupling in the REPA product catalog is identified by its product name, the 3010-00-432-7236 NSN, and the 11662761 cross-reference number.
Similarly, the M60 A3 brake band and lining assembly is cataloged with its NSN and multiple cross-reference numbers.
The presentation of NSNs, part numbers, and platform information together in REPA product pages supports accurate product identification. The full catalog can be reviewed on the all products page.
Material, dimensional, and performance evaluations will remain incomplete unless the technical identity of the part is first confirmed.
2. Material Information and Material Certificates Must Be Reviewed
Even when a component has the correct dimensions, manufacturing it from the wrong material can cause serious quality problems.
Material selection directly affects characteristics such as:
- Strength
- Hardness
- Wear resistance
- Fatigue resistance
- Impact resistance
- Corrosion resistance
- Thermal behavior
- Friction performance
- Weldability
- Service life
For critical metal components, general descriptions such as “steel” or “aluminum” are not sufficient. The material grade, standard, and heat-treatment condition should be clearly specified when applicable.
Depending on the product and application, the following records may be requested from the supplier:
- Material certificate
- Chemical analysis report
- Mechanical test results
- Heat-treatment certificate
- Hardness test report
- Coating certificate
- Raw material batch or heat number
- Certificate of conformity
For traceability, the batch information on the material certificate should be linked to the production records of the finished component.
For friction materials, elastomers, composites, and special alloys, the evaluation should include not only the material name but also performance requirements such as temperature resistance, pressure resistance, wear behavior, chemical resistance, and operating environment.
3. Dimensions and Tolerances Must Be Verified
One of the most fundamental indicators of part quality is conformity with specified dimensions and tolerances.
Mechanical components used in defense systems often operate in precise alignment with other parts. A small deviation in hole diameter, axis alignment, surface flatness, or mounting distance may affect assembly and system performance.
The main geometric characteristics that may need to be inspected include:
- Length and diameter dimensions
- Hole center distances
- Thread dimensions
- Concentricity
- Parallelism
- Perpendicularity
- Runout
- Flatness
- Surface roughness
- Geometric tolerances
Basic dimensions may be inspected using calipers and micrometers. More complex geometries may require a coordinate measuring machine, profile projector, height-measuring system, gauges, or special inspection fixtures.
The REPA Manufacturing Group machine park lists CNC machining equipment as well as a coordinate measuring machine with a measuring volume of 1,200 × 3,000 × 1,000 mm. This type of inspection equipment can be used for coordinate-based verification of complex components.
A qualified manufacturer should not simply state that “the dimensions were inspected.” When required, it should also be able to present the measurement method, inspection equipment, and recorded results.
4. The Manufacturing Process Must Be Controlled and Repeatable
Producing one acceptable sample is different from manufacturing the same component repeatedly at a consistent quality level.
In the defense industry, the objective is to control the manufacturing process and obtain similar results across different production batches.
Manufacturers should therefore manage the following elements:
- Process flows
- Operation sequences
- CNC programs
- Tools and fixtures
- Process parameters
- In-process inspection points
- Operator competence
- Calibrated measuring equipment
- Nonconforming product control
- Change and revision management
A process that depends excessively on individual operator experience may produce inconsistent results when the operator or shift changes. Written work instructions, control plans, and standardized workflows help reduce this risk.
When evaluating production infrastructure, buyers should consider not only the number of machines but also whether all required operations can be managed under the same controlled quality system.
The REPA machine park includes three-, four-, and five-axis CNC machining centers, CNC lathes, laser-cutting equipment, press brakes, presses, and coordinate measuring systems.
5. Critical and Special Processes Must Be Controlled
The results of some manufacturing processes cannot be fully verified through final dimensional inspection alone. These operations are generally managed more strictly as special processes.
Depending on the component, the following processes may require additional control:
- Heat treatment
- Welding
- Brazing
- Coating
- Painting
- Adhesive bonding
- Rubber or composite molding
- Surface hardening
- Nondestructive testing
- Friction-material application
For example, heat treatment performed at an incorrect temperature or holding time may negatively affect the mechanical properties of a component even when its final dimensions appear acceptable.
Similarly, inadequate coating thickness, surface preparation, or adhesion may result in premature corrosion during operation.
The following questions should therefore be asked for special processes:
- Which standard is the process performed according to?
- Are process parameters recorded?
- Is the operation performed in-house or by an approved subcontractor?
- Can a process certificate be provided?
- Are operator or process qualifications available?
- Is batch-level traceability maintained?
6. Batch and Serial Traceability Must Be Maintained
Traceability is the ability to track the manufacturing and supply history of a component.
An effective traceability system should make it possible to answer questions such as:
- Which raw material was used?
- Which batch did the material belong to?
- When was the component manufactured?
- Which operations were performed?
- Which machines were used?
- Who performed the inspections?
- Which measuring instruments were used?
- Where was the heat treatment or coating performed?
- Under which shipment was the product delivered?
When a nonconformity is detected and traceability is unavailable, it becomes difficult to determine whether the issue affects only one batch or a wider production group.
This may result in unnecessary returns, extensive inventory inspections, and delayed maintenance operations.
Whenever possible, the label or shipping documentation of a high-quality spare part should be associated with the product code, batch number, quantity, and manufacturing information.
7. The Scope of Quality Management Certifications Must Be Verified
Quality management system certifications are important indicators that a manufacturer manages its processes within a structured system. However, the existence of a certificate does not automatically guarantee the conformity of every product.
The following details should be reviewed:
- Certificate validity date
- Certification body
- Facility covered by the certificate
- Activity and product scope
- Certificate number
- Verifiability of the certificate
- Whether the relevant production activity is included in the scope
ISO 9001 provides a general framework for establishing, implementing, maintaining, and continually improving a quality management system.
AS9100D, or the 9100-series standard, defines quality management system requirements for aviation, space, and defense organizations.
IATF 16949 focuses on quality management and assessment-system alignment within the automotive manufacturing supply chain.
Various REPA product descriptions refer to production under ISO 9001, IATF 16949, and AS9100D-certified systems. Corporate documentation and quality-system information can be reviewed on the certificates page.
Certifications are an important starting point, but product quality should also be verified through material, dimensional, testing, process, and traceability records.
8. First Article and Pre-Production Verification Should Be Performed
Newly developed components, parts that have not been sourced for a long time, or products manufactured by a new supplier should not immediately proceed to serial production without verification.
The following checks may be performed on a first article or prototype:
- Technical drawing conformity
- Dimensional inspection
- Assembly compatibility
- Material verification
- Functional testing
- Surface and coating inspection
- Weight verification
- Confirmation of critical characteristics
First article approval helps verify the processes that will be used during serial production. However, if the manufacturing process changes after approval, revalidation may be required.
For discontinued parts or components without an available technical drawing, dimensional inspection, material evaluation, and manufacturability analysis may be carried out using a physical sample.
Through REPA Manufacturing Group’s custom manufacturing capabilities, part development and manufacturing options can be evaluated using a sample, technical drawing, dimensional information, or NSN.
9. Functional Test Requirements Must Be Defined
Correct dimensions alone are not always sufficient. The function that the component must perform during operation should also be verified.
Depending on the product, the following tests may be required:
- Load test
- Pressure test
- Leak test
- Torque test
- Hardness test
- Tensile test
- Impact test
- Fatigue test
- Wear test
- Electrical inspection
- Dimensional assembly test
- Movement or operational test
For example, a valve may have the correct external dimensions but still be functionally unsuitable if it does not maintain pressure or prevent leakage.
Similarly, a brake component may appear geometrically correct but cannot be considered high quality if it does not provide the required friction, temperature, and wear performance.
The test method should be defined according to the function, technical specification, and risk level of the product.
10. Calibration of Measuring Equipment Must Be Checked
A measurement result is meaningful only when the instrument used is reliable.
An uncalibrated, damaged, or insufficiently accurate instrument may produce incorrect results. This can cause a nonconforming part to be accepted or a conforming part to be rejected.
The following points should be reviewed during supplier evaluation:
- Measuring instruments are uniquely identified.
- Calibration dates are monitored.
- Calibrations are performed by traceable organizations.
- Instrument accuracy is suitable for the tolerance.
- Damaged instruments are removed from use.
- Measurement environments are controlled.
- Measurement records are retained.
For example, a diameter with a tight tolerance may not be adequately inspected using a low-resolution caliper. The selected measurement method must be appropriate for the tolerance being evaluated.
11. Conformity and Quality Documents Should Be Supplied with the Product
A high-quality product consists not only of the physical component. Depending on the requirement, technical records verifying the product should also form part of the delivery package.
The following documents may be requested:
- Certificate of conformity
- Dimensional inspection report
- Material certificate
- Heat-treatment report
- Hardness report
- Coating certificate
- Test report
- Quality-control form
- Batch or serial number record
- Country-of-origin information
- Packing list
Not every document is required for every product. The documentation package should be defined according to the criticality of the component, technical specification, and customer requirements.
The quotation should clearly state which documents are included in the price and delivery scope. In many cases, creating certain records retrospectively after delivery may not be possible.
12. Packaging and Preservation Methods Must Be Evaluated
A conforming component can still be damaged during transportation or storage if it is packaged incorrectly.
Protective packaging is particularly important for precision-machined surfaces, coated components, elastomer parts, and products that will remain in storage for long periods.
Depending on the product, the following methods may be used:
- Corrosion-preventive oil
- Moisture-barrier packaging
- VCI protection
- Shock-absorbing supports
- Thread and flange protective caps
- Compartmentalized packaging
- Desiccant materials
- Handling and orientation labels
- Batch-specific product labels
The product code shown on the packaging should also match the component inside. Correct labeling is part of the quality-control process.
13. Manufacturer and Supplier Capability Must Be Evaluated Together
A supplier should not be selected solely according to catalog size or machine quantity.
The following elements should be evaluated together:
- Experience with similar components
- Knowledge of defense and heavy-vehicle applications
- Technical drawing interpretation and engineering capability
- Manufacturing infrastructure
- Measurement and testing capability
- Quality management system
- Subcontractor control
- Documentation discipline
- References
- Delivery performance
- Nonconformity response process
- Speed and accuracy of technical communication
Supplier competence should be assessed through multiple data points, including site audits, sample production, technical records, and delivery performance, rather than through a single certificate or statement.
Do Quality Criteria Change According to the Product Group?
Yes. Although the fundamental quality principles remain the same, critical inspection characteristics vary according to the product group.
Brake and friction components
For brake bands, brake shoes, and friction linings, the following characteristics are important:
- Friction material
- Coefficient of friction
- Wear behavior
- Thermal resistance
- Bonding or riveting quality
- Geometric conformity
- Surface contact
The M60 A3 brake band and lining assembly and LEOPARD 1 A5 friction lining in the REPA catalog are examples of this product category.
Suspension and steering components
For control arms, pitman arms, and linkage components, the following characteristics are particularly important:
- Material strength
- Welding or forging quality
- Hole and connection geometries
- Fatigue resistance
- Surface protection
- Assembly compatibility
The HUMMER HMMWV and OTOKAR COBRA spare parts category includes suspension control arms and other vehicle components.
Transmission and power-transfer components
For couplings, clutches, and transfer-system parts, the following characteristics should be evaluated:
- Axial and radial alignment
- Balance
- Spline and keyway geometry
- Torque-transfer capacity
- Material and heat treatment
- Fatigue resistance
- Assembly tolerances
The M109 and M110 flexible shaft coupling and transmission components for the M113 platform are examples of this product group.
Weapon-system components
For weapon spare parts, dimensional accuracy, material selection, surface quality, and system compatibility are particularly important.
For components used in systems such as Oerlikon, Browning, M85, and G3, the part number, NSN, technical drawing revision, and installation point should be verified together.
How Can Low-Quality or High-Risk Spare Parts Be Identified?
The following conditions may not prove nonconformity on their own, but they indicate that a more detailed evaluation is required:
- The NSN or part number is unclear.
- No technical drawing or revision information is available.
- The material used cannot be explained.
- A material certificate cannot be supplied.
- No dimensional inspection report is available.
- The manufacturing batch cannot be traced.
- The certification scope or validity is unclear.
- No records are available for critical processes.
- Significant dimensional or surface differences are visible between parts.
- Packaging and labeling are inadequate.
- The supplier cannot provide clear technical answers.
- The serial-production parts differ from the approved sample.
- An unusually low price cannot be technically justified.
For critical system components, statements such as “we have never had a problem before” or “we manufacture the same part regularly” do not replace objective quality records.
Which Quality Details Should Be Requested in an RFQ?
When preparing an RFQ for a defense-industry spare part, including the following information will support a more accurate technical evaluation:
- NSN and part number
- Product name
- Vehicle or system model
- Technical drawing and revision
- Required quantity
- Material standard
- Heat-treatment or coating requirements
- Critical dimensions and tolerances
- Functional test requirements
- Required quality documents
- First article requirement
- Packaging and marking conditions
- Delivery location and lead-time expectation
When no technical drawing or NSN is available, a physical sample, photographs, dimensions, and operating conditions may be shared.
Manufacturing options based on samples or technical data can be reviewed through REPA Manufacturing Group’s custom manufacturing capabilities.
REPA’s standard catalog products can be viewed on the all products page. Technical and commercial evaluation requests can be submitted through the contact page.
Spare Part Quality Processes at REPA Manufacturing Group
REPA Manufacturing Group manufactures spare parts identified through NSNs and cross-reference numbers for military vehicles and various weapon systems.
The product portfolio can be reviewed under the following main categories:
- Military vehicle spare parts
- Weapon spare parts
- HUMMER HMMWV and OTOKAR COBRA parts
- BMC KİRPİ parts
- M60, M109, M110, and M113 parts
- LEOPARD 1 A5 parts
- OSHKOSH parts
Information about production and inspection infrastructure is available on the machine park page, while quality management documentation can be reviewed on the certificates page.
For products that are not listed in the catalog, manufacturability evaluations may be performed using a technical drawing, physical sample, dimensional data, or NSN.
Frequently Asked Questions
Can the quality of a military spare part be determined only by its appearance?
No. Surface appearance provides only an initial indication. Material, dimensions, tolerances, function, process controls, testing, and traceability records must also be reviewed.
Are all products made by a certified manufacturer automatically high quality?
A certificate is an important indicator of the manufacturer’s quality management system. However, the conformity of a specific product must also be verified through technical drawings, material records, dimensional inspections, tests, and production records.
Does an NSN guarantee quality?
No. An NSN helps identify a product in a standardized way. It does not independently guarantee that the component was manufactured using the correct material or technical requirements.
Why is a material certificate important?
A material certificate provides verifiable information about the raw material grade, chemical composition, mechanical properties, and batch identification.
What information should be included in an inspection report?
The report should include product and drawing information, inspected dimensions, tolerances, measured results, measuring equipment, inspection date, and preferably batch information.
Is first article production necessary?
First article verification reduces risk for critical parts that are newly developed, revised, or manufactured by a different supplier for the first time.
Can a component be manufactured without a technical drawing?
When a physical sample, dimensions, material information, and operating conditions are available, reverse-engineering and manufacturability evaluations may be performed. However, technical validation is required to identify critical characteristics correctly.
Should the lowest-priced product be selected?
Price is an important procurement criterion, but it should be evaluated together with quality documentation, materials, manufacturing methods, testing, delivery time, and total lifecycle cost.
In the defense industry, evaluating spare part quality requires more than reviewing appearance, price, or supplier claims.
A reliable quality evaluation should consider the following factors together:
- Product and part identity
- NSNs and cross-reference numbers
- Material conformity
- Dimensions and tolerances
- Manufacturing processes
- Special processes
- Measurement and test records
- Batch-level traceability
- Certification scope
- First article verification
- Packaging and preservation methods
- Supplier technical competence
A high-quality spare part is not merely a component that operates. It is a component that meets technical requirements in a verifiable, consistent, and repeatable manner.
By sharing the NSN, part number, technical drawing, platform information, and required quantity for the military vehicle or weapon-system component you need, you can request an evaluation of product conformity, manufacturing options, and quality documentation.
For defense-industry spare part requirements, contact REPA Manufacturing Group.